14699 Moore Branch Road, Jacksonville, FL 32234
- $1,124,900
- 4
- BD
- 4
- BA
- 3,851
- SqFt






- List Price
- $1,124,900
- MLS#
- 2158066
- Status
- ACTIVE
- Type
- Single Family Residential
- County
- Duval
- City
- Jacksonville
- Neighborhood
- 066-Cecil Commerce Area
- Subdivision
- Moore Branch Estates
- Bedrooms
- 4
- Bathrooms
- 4
- Half-baths
- 1
- Living Area
- 3,851
- Acres
- 2.48
Property Description
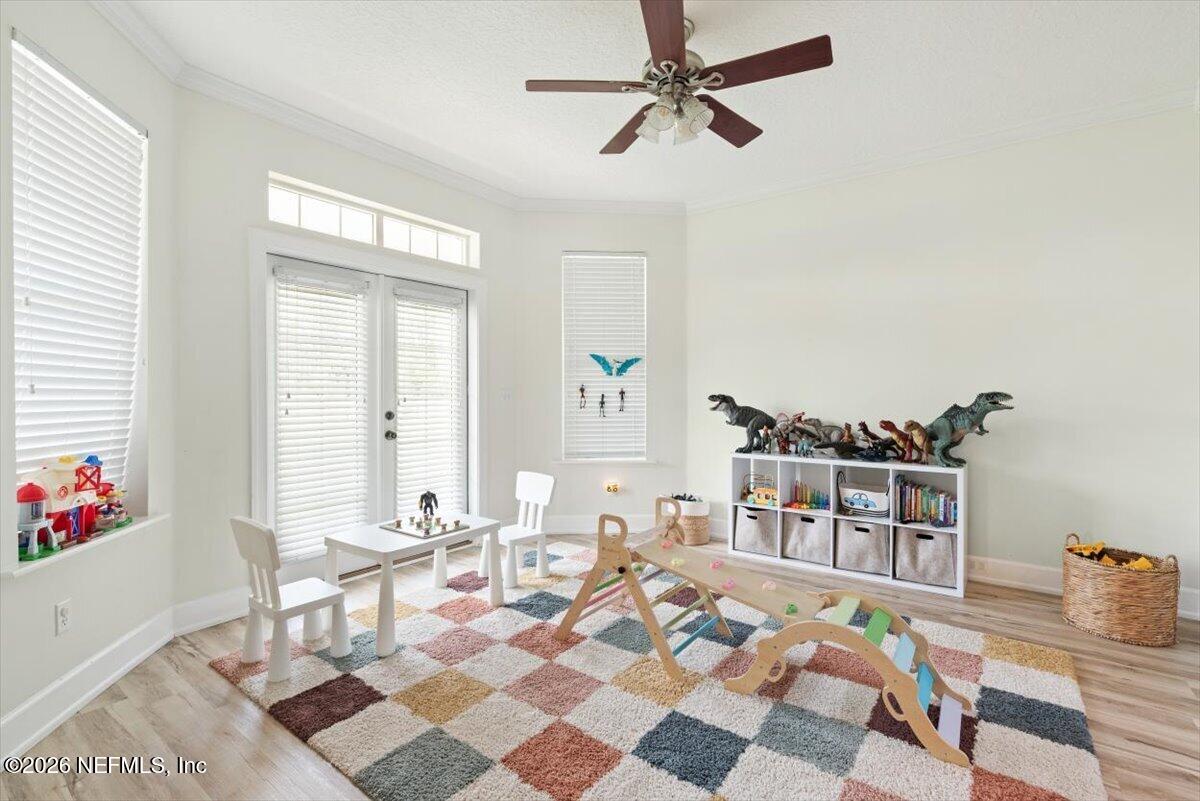
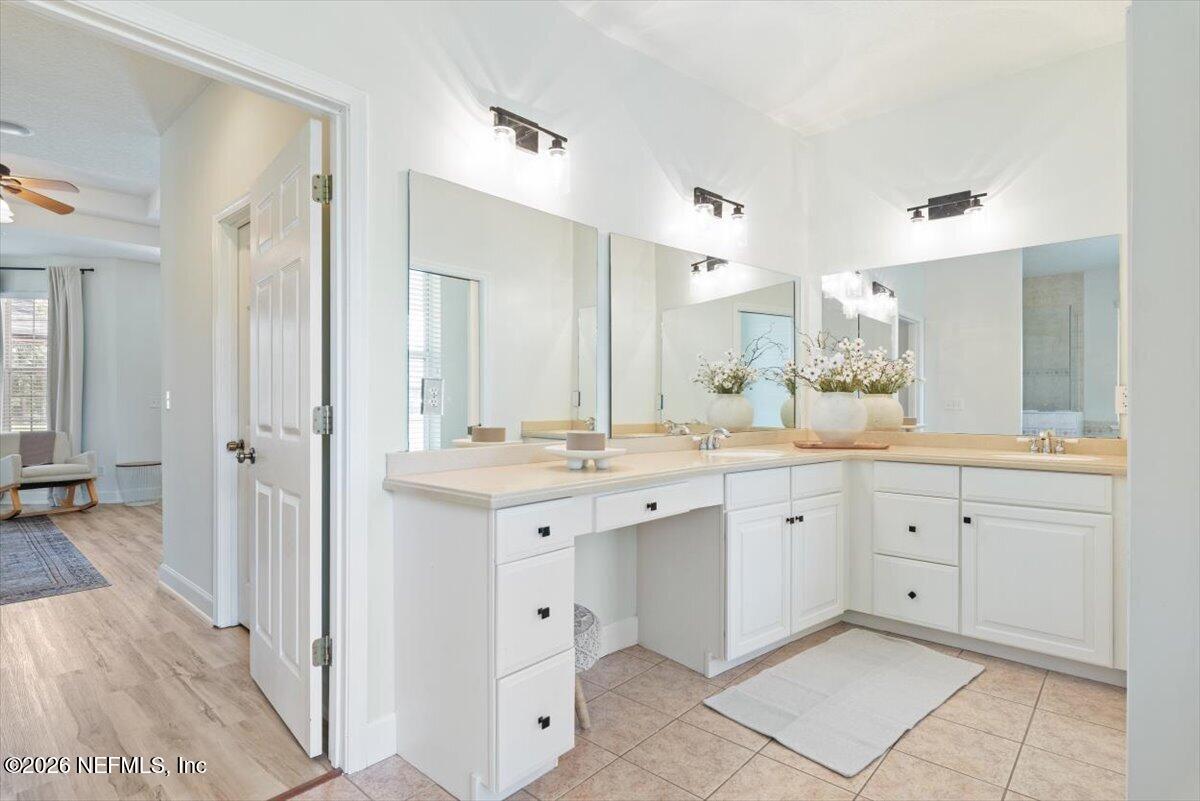
Welcome to your own private country retreat in desirable Moore Branch Estates! Situated on approximately 2.5 acres, this custom-built 4-bedroom, 3.5-bath home offers over 3,800 square feet of thoughtfully designed living space with the perfect blend of luxury, comfort, and equestrian living. Inside, you'll find soaring ceilings, an open-concept floor plan, and a spacious first-floor primary suite. The kitchen flows seamlessly into the main living areas, making it ideal for both everyday living and entertaining. French doors lead to your outdoor oasis featuring a saltwater pool with a pebble finish, travertine pool deck, poolside cabana with fire pit, and peaceful views of the fenced pasture. Equestrian enthusiasts will appreciate the 3-stall barn complete with a tack room and workshop, along with direct access to nearby riding opportunities. A detached second-story apartment with a full kitchen and bathroom provides excellent flexibility for guests, extended family, or a private home office. Additional features include a 3-car garage, RV parking with 30/50-amp hookups and lift station, separate dog kennel area with dedicated septic, three-zone HVAC system, deep well with aerator, and expansive front and rear porches that embrace the country lifestyle. Conveniently located just minutes from Jennings State Forest, the Jacksonville Equestrian Center, First Coast Expressway, and US-301, this exceptional property offers privacy, space, and endless possibilities while remaining within easy reach of Jacksonville's conveniences.
/u.realgeeks.media/searchstjohnscountyhomes/Pursuit_Real_Estate_-_Logo_Vertical_v1.png)
Additional Information
- Year Built
- 2004
- Style
- Traditional
- Stories
- 2
- HOA
- 75
- Interior Features
- Ceiling Fan(s), Kitchen Island, Open Floorplan, Primary Downstairs, Primary Bathroom -Tub with Separate Shower
- Fireplace Description
- Gas
- Utilities
- Sewer Connected, Water Connected
- Major Appliances
- Dishwasher, Electric Cooktop, Electric Oven, Microwave, Refrigerator, Wine Cooler, Water Softener Owned
- Cooling
- Central Air
- Exterior Features
- Fire Pit
- Pool
- In Ground, Salt Water
- Roof
- Shingle
- Elementary School
- Mamie Agnes Jones
- Middle School
- Baldwin
- High School
- Baldwin
Listing courtesy of HERRON REAL ESTATE LLC.